


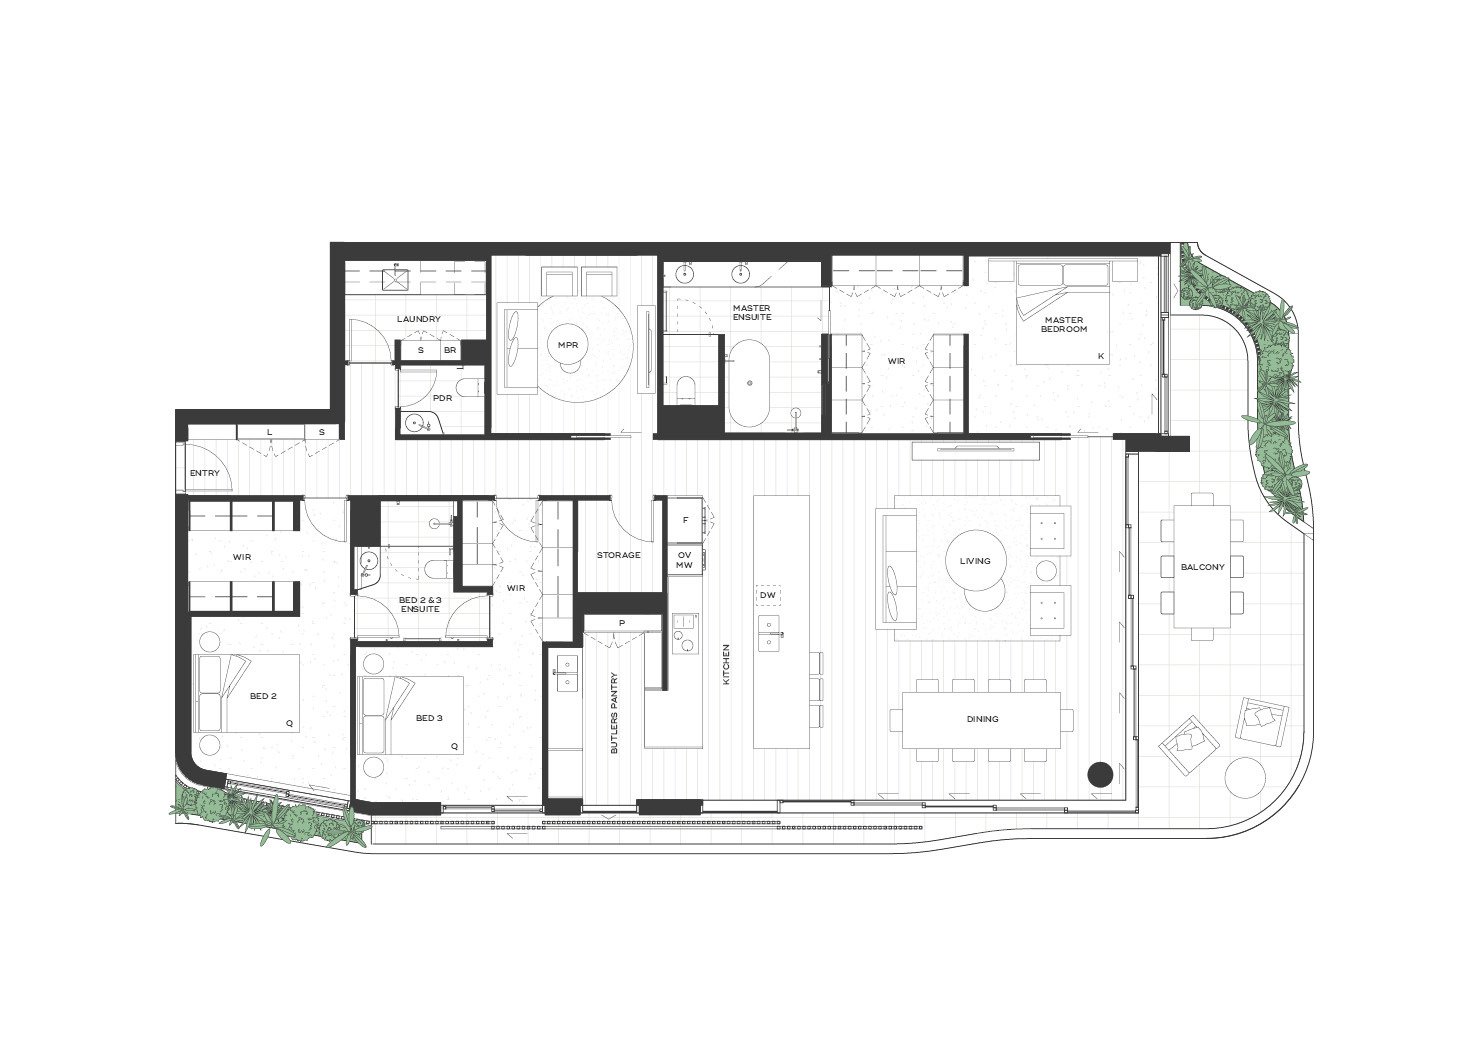
LEVEL 1
3 BEDROOM + MULTI-PURPOSE ROOM | 2.5 BATH | 3 CAR
INT: 196SQM | EXT: 39SQM | TOTAL: 235SQM
$3,495,000
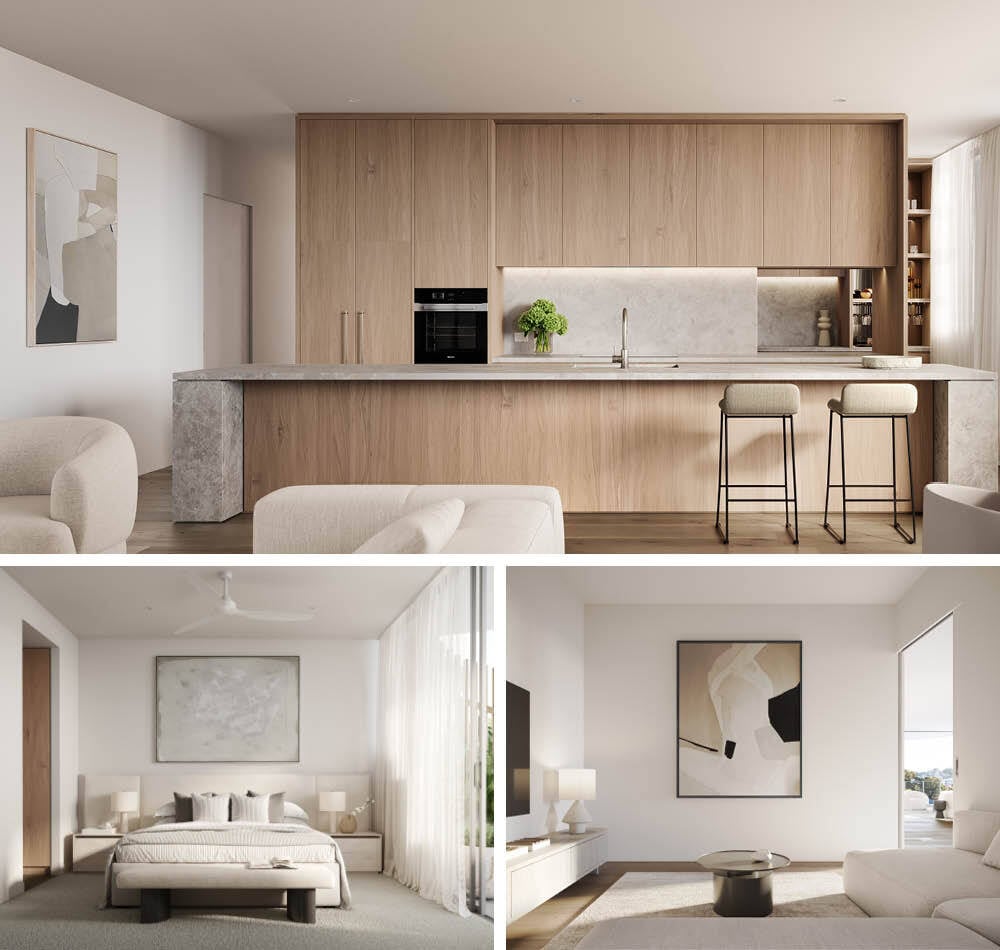
Enjoy the amazing lifestyle afforded by this architecturally designed luxury residence boasting 3 generous bedrooms and an additional multi-purpose room, situated in the peaceful riverside precinct of northern Newstead.
Spacious, beautifully designed living spaces are flooded in natural light from the floor-to-ceiling windows and tinted glass stacker doors that lead to the entertainer’s balcony - the perfect place to enjoy cooling North-Easterly breezes.




Aire Newstead presents a boutique collection of just 40 residences, each generously proportioned and thoughtfully designed with luxurious appointments. Perfectly positioned in Newstead’s vibrant riverside precinct, these home-sized apartments deliver a refined balance of space, style, and comfort.
Designed for elevated living, Aire offers an exceptional lifestyle in one of Brisbane’s most sought-after locations, just moments from Gasworks Plaza, James Street, and King Street, where world-class dining, entertainment, and riverside amenity await.


Disclaimer: The information in this document has been produced for advertising and information purposes only and is not intended to form part of any enforceable agreement at law. All reasonable care has been taken in preparing this document, however no guarantee, warranty or representation is given by any of its agents or consultants that information contained, in this document is correct, accurate or reliable. Interested parties should undertake their own enquiries. All residences are subject to development approval, contract and availability. Plans and drawings are intended only as a guide and an aid to further investigations by potential purchasers. Any areas shown are indicative and approximate only. Final areas and layouts are subject to design changes, required governmental approvals and final survey. Layouts, schedules of finishes and inclusions may change in accordance with any contract for sale and related documents. To the maximum extent permitted by law, the developer does not accept any responsibility for any inaccurate or misleading information in, or for any omission from, the material contained in this document. Ultimately, potential purchasers must make their own enquiries and rely on their own judgment and independent advice.