Header 1
Burly Info Sheets Header
Burly Residences - A2B Living
Burly Info Sheet Headers 2102

LEVEL 21
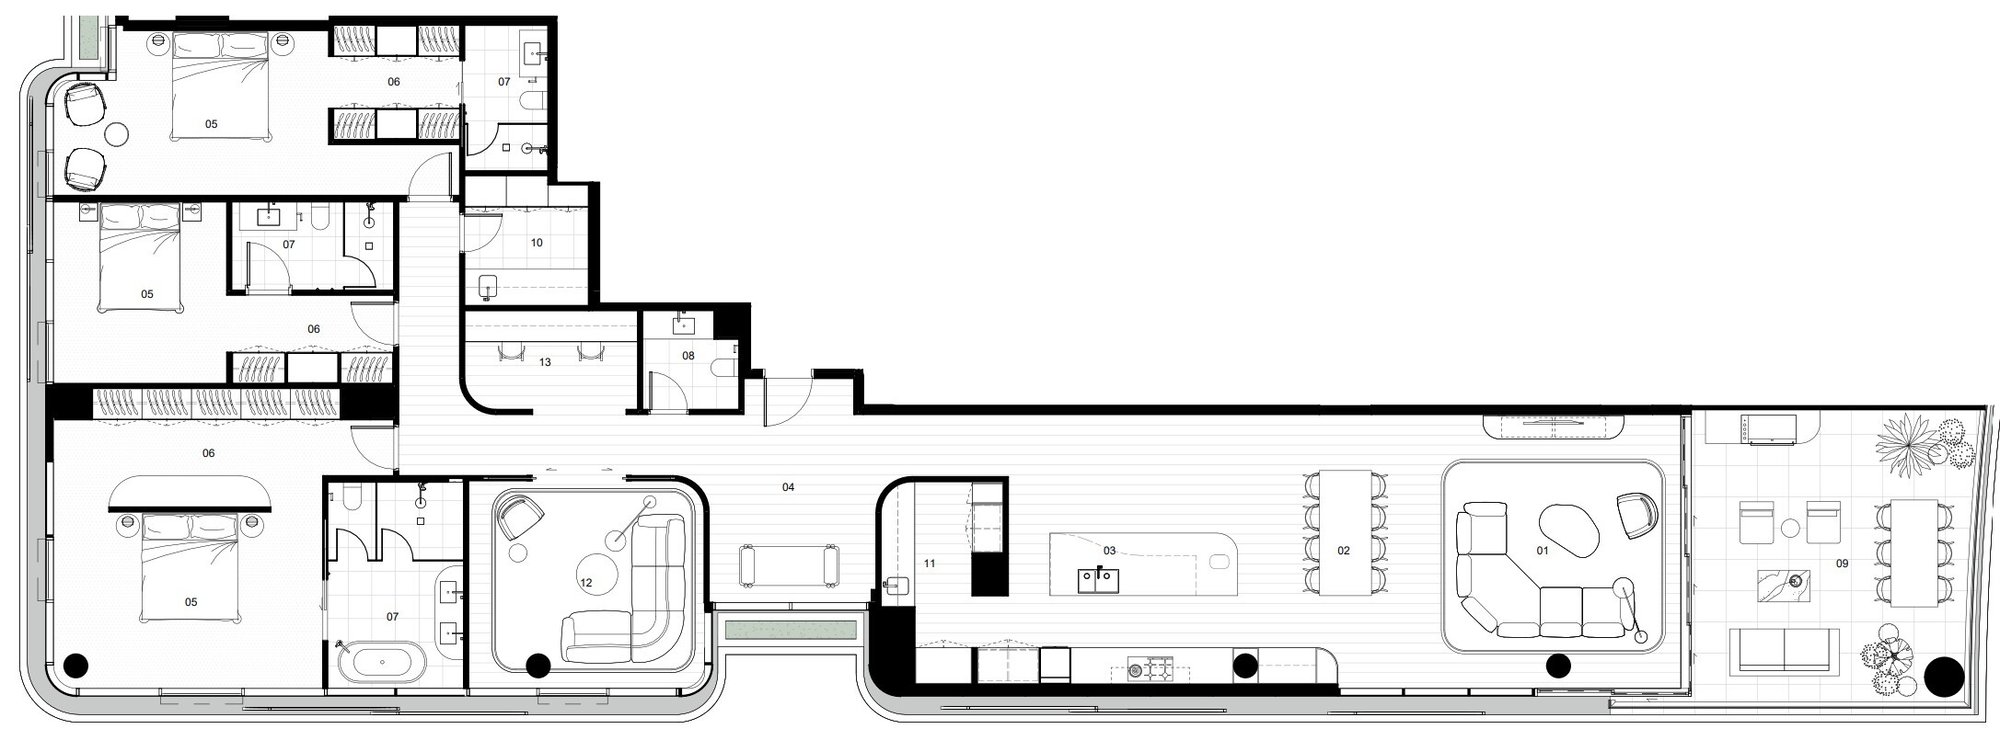
3 BEDROOM + MPR + STUDY | 3.5 BATH | 2 CAR
INT: 246SQM | EXT: 38SQM | TOTAL: 284SQM
$7,763,740

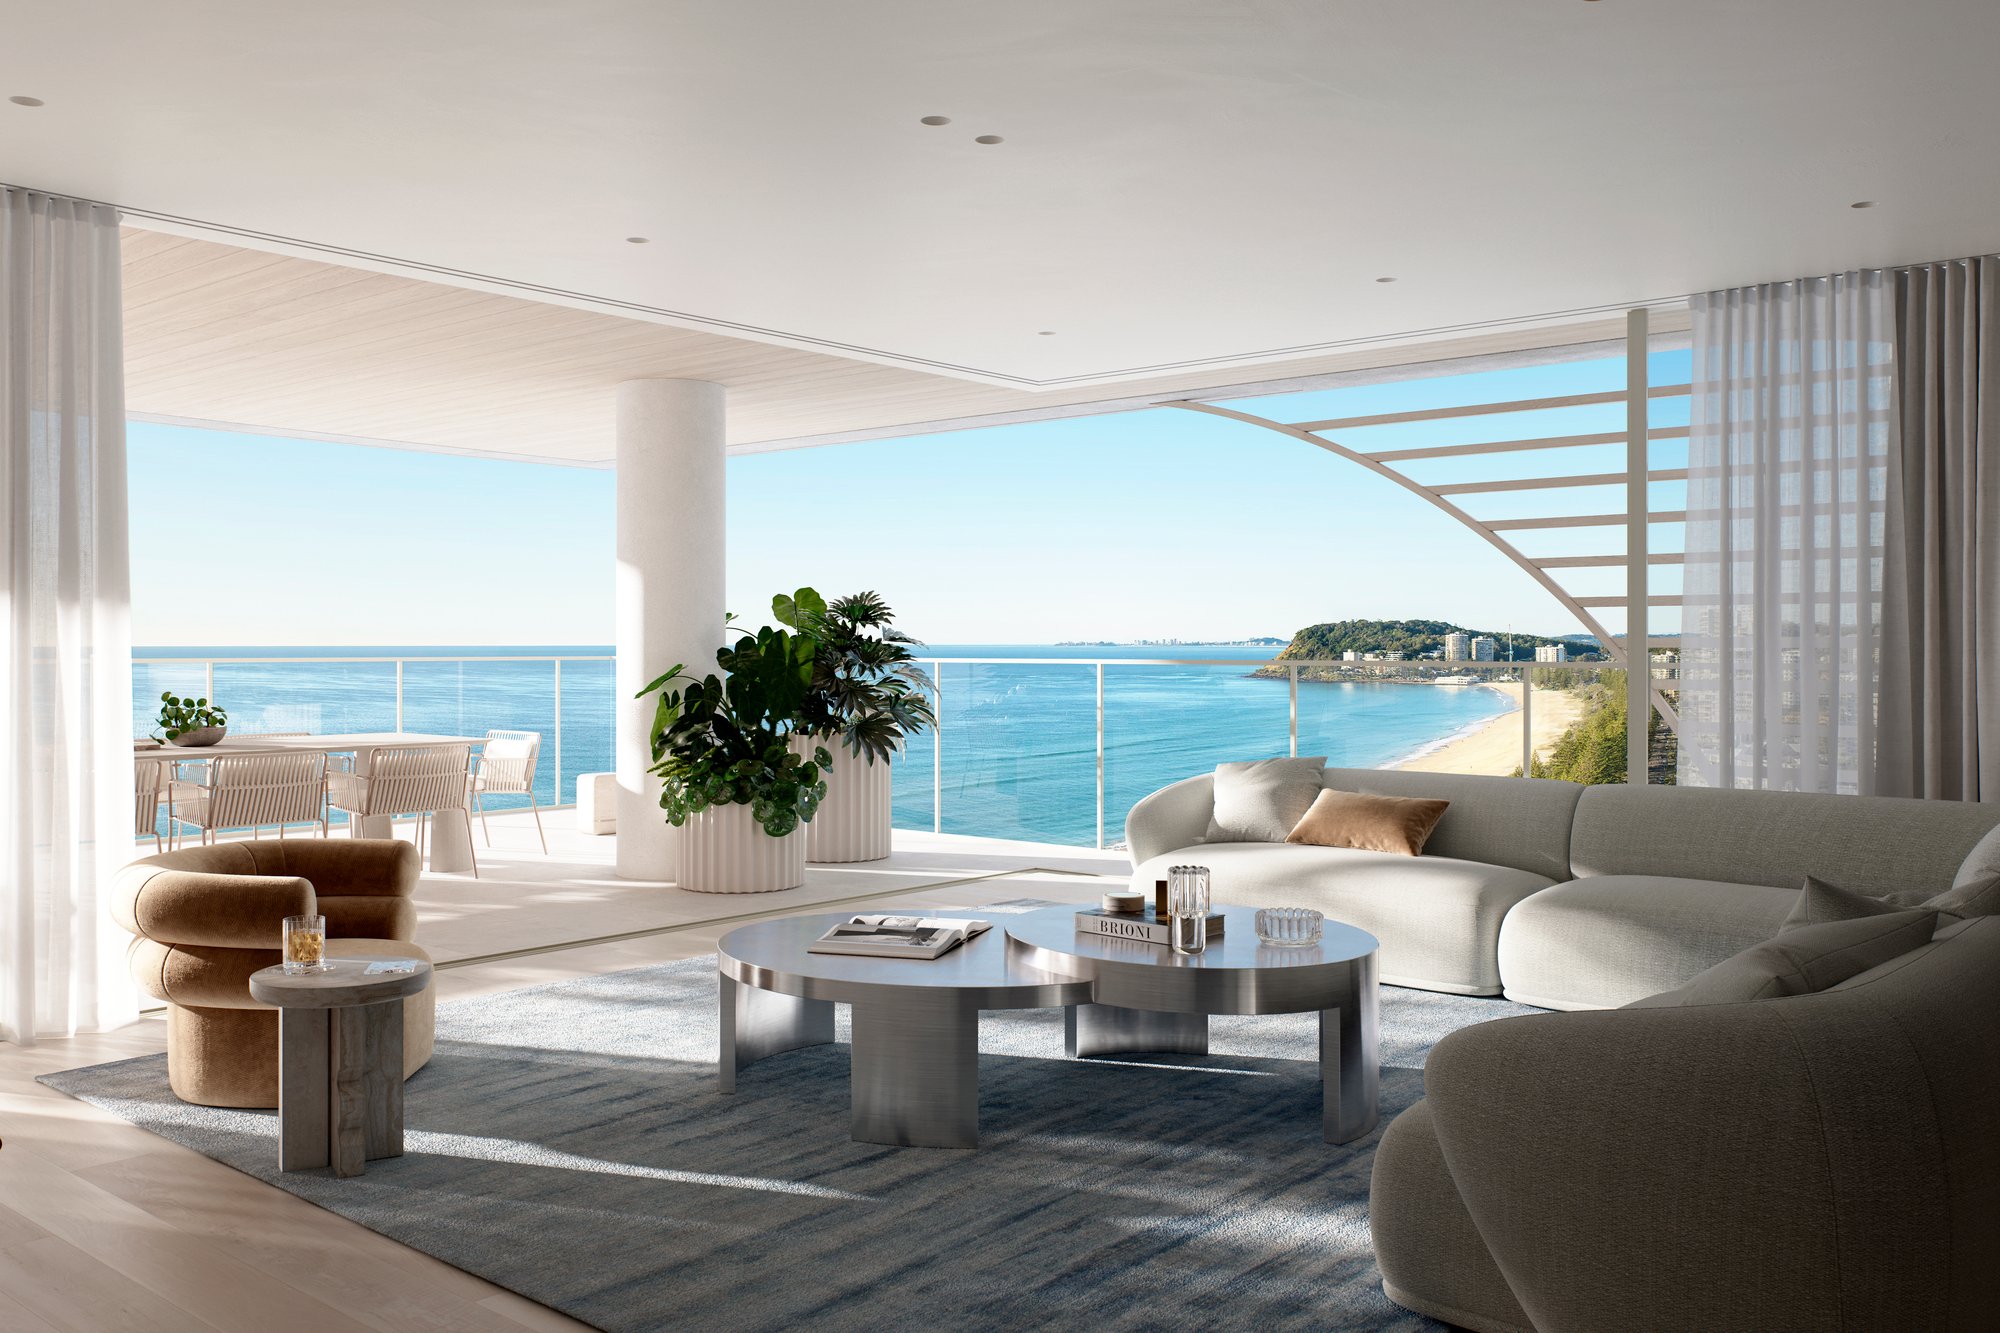
This residence offers unrivalled 225 degree vistas from Sotuh Burleigh Headland, to the Gold Coast Hinterland, and all the way to North Burleigh Headland. This expansive floorplan adorns three spacious bedrooms, each with a private ensuite and 100% pure wool carpet flooring. Additionally, it includes a multi-purpose room, a study, and separate living and entertainment areas. The palatial master suite boasts an oversized ensuite with stunning ocean views, a freestanding bathtub, double vanity, and a large walk-in robe with luxurious touches for your prized possessions.

Secure your private appointment and view our beachfront sales gallery showcasing a full size kitchen and butlers pantry, ensuite bathroom, samples of the opulent finishes, an interactive building model and immersion room. Secure your piece of paradise at Burly today.


BOOK YOUR VIP APPOINTMENT NOW
2102 Plan
VIEW FLOOR PLAN
Burly Residences - Viewline Level 21 South East

Level 21 Viewlines

Burly Residences - Viewline Level 21 East
Level 21 Viewlines
Burly House Heading
Burly Amenity Collage - Info Sheets

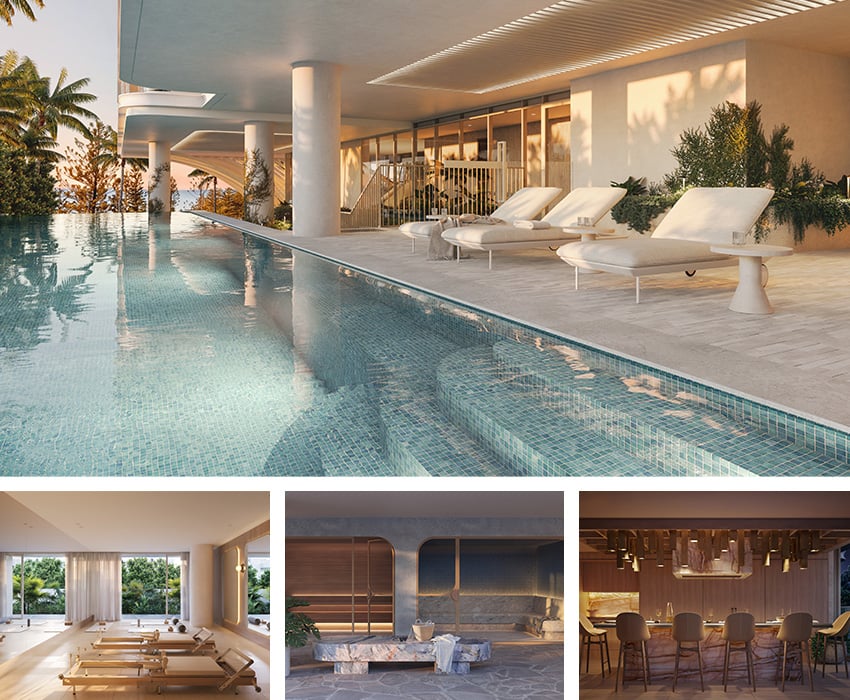
 Residents will enjoy exclusive access to Burly House, a six-star wellness and lifestyle destination featuring a 19-metre magnesium pool, wellness centre with gym, yoga and Pilates studio, steam room, spa, cold plunge, private dining spaces, residents' lounge, cinema, business centre, bicycle and board facilities, and beautifully landscaped outdoor spaces. 

ENQUIRE NOW
Burly Info Sheets Footer Image
Burly Info Sheets Footer

Disclaimer: The information in this document has been produced for advertising and information purposes only and is not intended to form part of any enforceable agreement at law. All reasonable care has been taken in preparing this document, however no guarantee, warranty or representation is given by any of its agents or consultants that information contained, in this document is correct, accurate or reliable. Interested parties should undertake their own enquiries. All residences are subject to development approval, contract and availability. Plans and drawings are intended only as a guide and an aid to further investigations by potential purchasers. Any areas shown are indicative and approximate only. Final areas and layouts are subject to design changes, required governmental approvals and final survey. Layouts, schedules of finishes and inclusions may change in accordance with any contract for sale and related documents. To the maximum extent permitted by law, the developer does not accept any responsibility for any inaccurate or misleading information in, or for any omission from, the material contained in this document. Ultimately, potential purchasers must make their own enquiries and rely on their own judgment and independent advice.