Header 1
The Rockwell Info Sheet Header
The Rockwell Artist Impression - External Entry landscape)
The Rockwell Artist Impression - Sago Collection - Residence 504 Kitchen
The Rockwell Artist Impression - Ensuite-Sago Collection
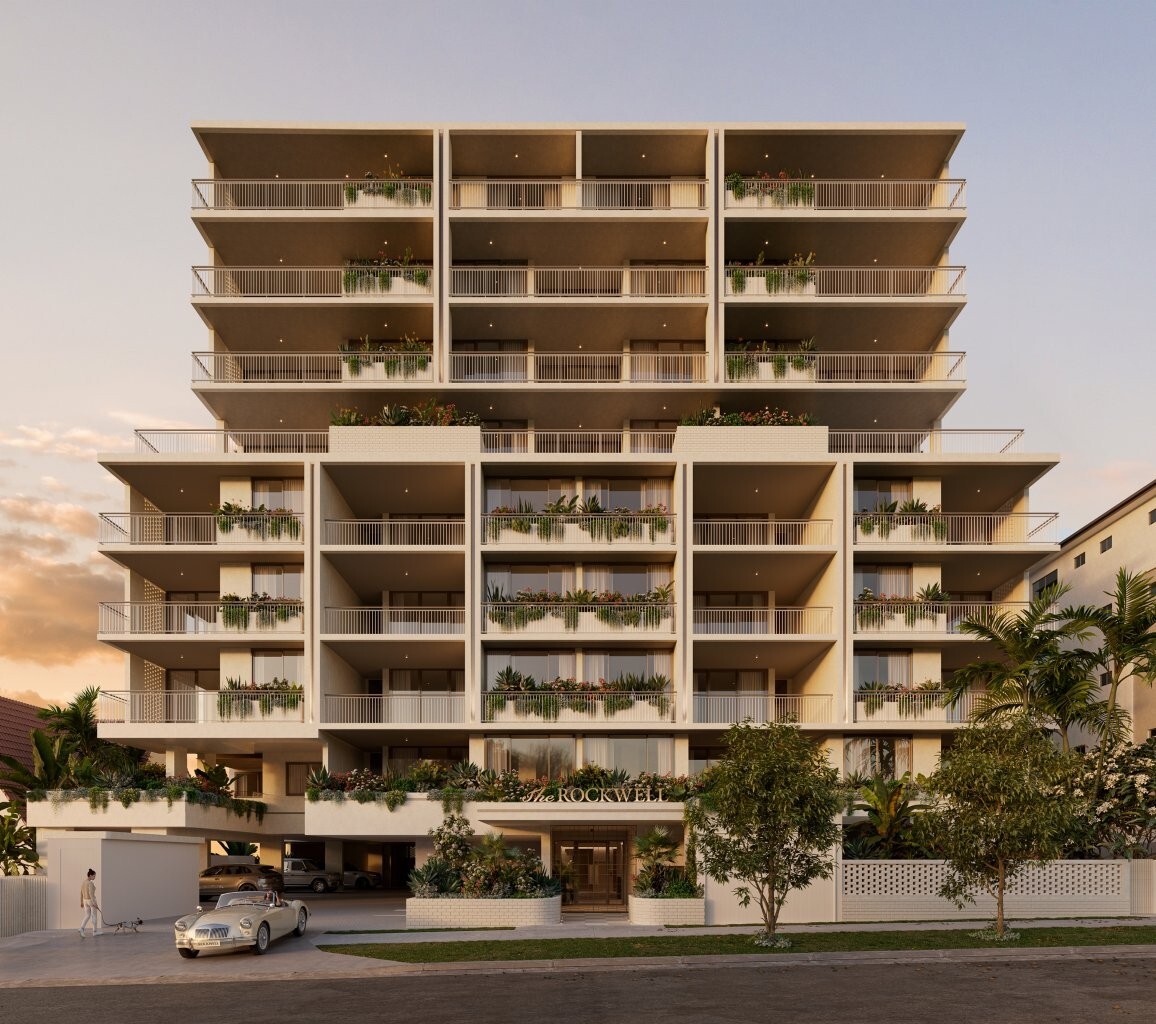
The Rockwell, Lutwyche - Façade

*All apartment images are artist impressions.

The Rockwell Info Sheet Headers - 605

LEVEL 6
2 BEDROOM + MPR | 2 BATH | 2 CAR
INT: 109SQM | EXT: 26SQM | TOTAL: 135SQM
$1,645,000

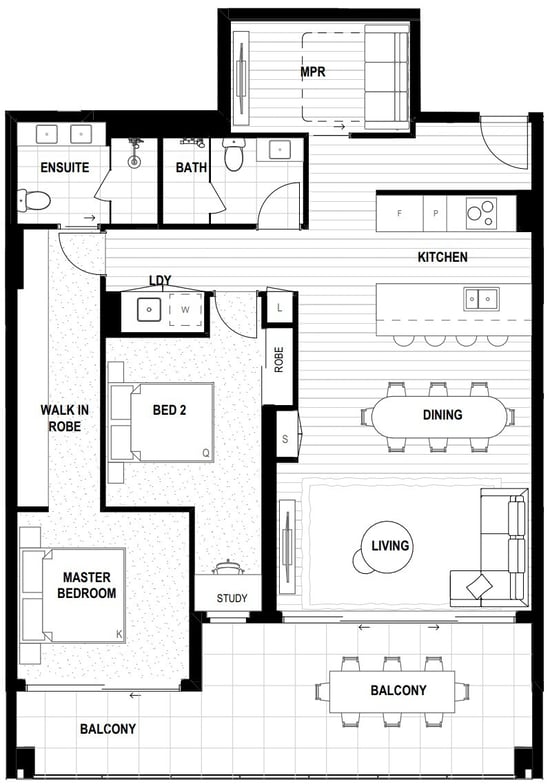
Residence 605 offers a spacious, highly functional design featuring 2 bedrooms and 2 bathrooms, with open-plan living and dining flowing seamlessly to a generous balcony that maximises cross-ventilation and embraces Queensland’s outdoor lifestyle. A versatile multi-purpose room adds flexible space for work, study, or relaxation.

Set in Brisbane’s dynamic inner north, The Rockwell, Lutwyche, offers a highly connected, lifestyle-rich location. Residents benefit from easy access to daily essentials, boutique cafés, and local eateries, with the expansive Kedron Brook parklands just moments away for outdoor recreation and a quiet escape. 

VIEW AVAILABLE APPOINTMENT TIMES
The Rockwell Floor Plan 605
VIEW FLOOR PLAN
The Rockwell Info Sheet Headers Amenity v2

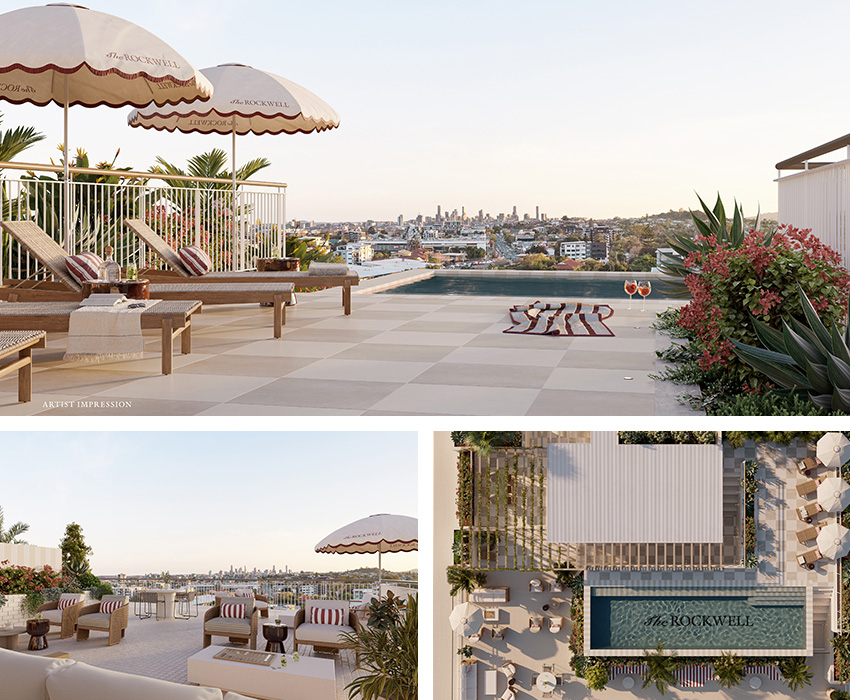
Residents enjoy exclusive access to a rooftop retreat featuring premium amenities designed for both relaxation and connection. These include a sunrise pool, wellness lawn, garden terrace barbecues, private dining spaces, and sunset pavilion lounges, creating an elevated setting for leisure, entertaining, and social gatherings throughout the day.

The Rockwell Amenity Collage for Info Sheets
ENQUIRE NOW
The Rockwell, Lutwyche - Exterior Building
The Rockwell Info Sheet Footer

Disclaimer: The information in this document has been produced for advertising and information purposes only and is not intended to form part of any enforceable agreement at law. All reasonable care has been taken in preparing this document, however no guarantee, warranty or representation is given by any of its agents or consultants that information contained, in this document is correct, accurate or reliable. Interested parties should undertake their own enquiries. All residences are subject to development approval, contract and availability. Plans and drawings are intended only as a guide and an aid to further investigations by potential purchasers. Any areas shown are indicative and approximate only. Final areas and layouts are subject to design changes, required governmental approvals and final survey. Layouts, schedules of finishes and inclusions may change in accordance with any contract for sale and related documents. To the maximum extent permitted by law, the developer does not accept any responsibility for any inaccurate or misleading information in, or for any omission from, the material contained in this document. Ultimately, potential purchasers must make their own enquiries and rely on their own judgment and independent advice.