Header 1
Solais-Info-Sheet-Header_02
Residence5_Living_SolaisByTDD
Residence5_Bed_SolaisByTDD

APARTMENT TYPE 05

LEVELS 6-26
2 BEDROOM + MPR  | 2 BATHROOM | 1 CAR

INT: 103 SQM | EXT: 19 SQM |TOTAL: 122 SQM
PRICES START FROM $1,977,000

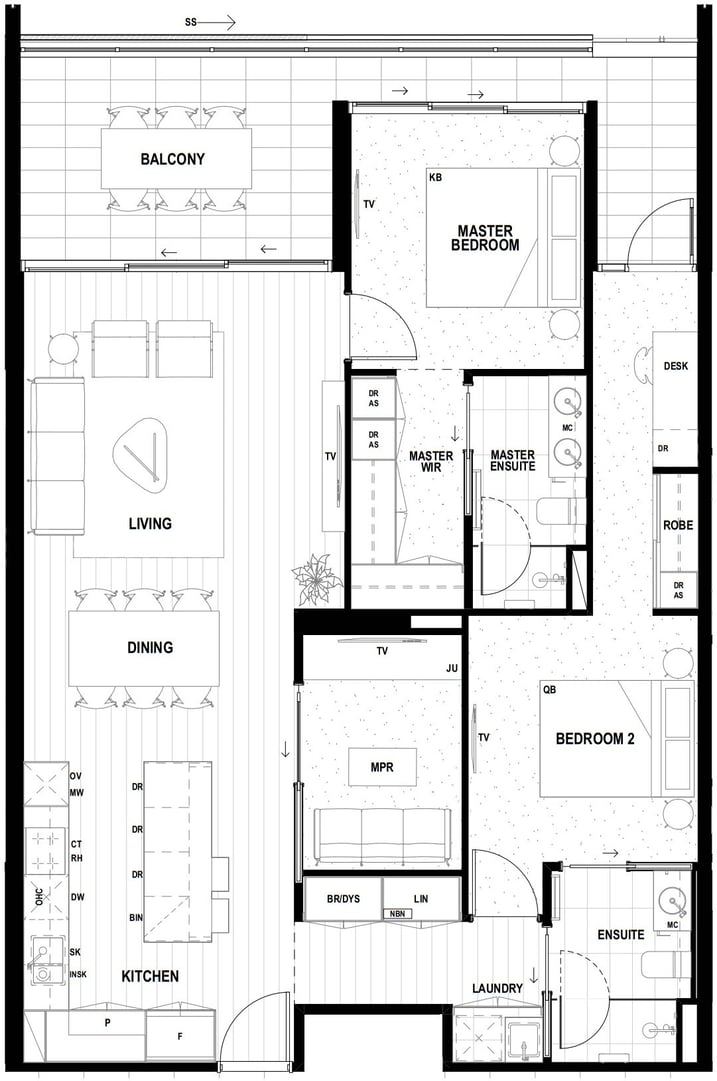
Type 05 Residence features a master suite that opens directly onto the balcony and includes a walk-in wardrobe along with an elegantly appointed ensuite, offering a private and relaxing escape. The second bedroom is equally well considered, offering its own ensuite for added privacy and everyday convenience. A versatile multi-purpose room further enhances flexibility.

The kitchen is equipped with fully integrated Miele appliances, including a dishwasher, pyrolytic oven, combination microwave and grill, and an induction cooktop. Expansive 2.7-metre ceilings in the main living area amplify natural light and reinforce a strong sense of space and openness.

VIEW AVAILABLE APPOINTMENT TIMES
Solais Floor Plan Type 05
VIEW FLOOR PLAN
Solais View Line - L15_NE_PM
*Level 15 Viewlines*
Solais View Line - L15_NE_dusk
*Level 15 Viewlines*
Solais View Line - L15_NE_AM
*Level 15 Viewlines*
ENQUIRE NOW

TWO FLOORS OF WELLNESS ABOVE THE RIVER

Solais elevates everyday living with two full floors dedicated to wellness.

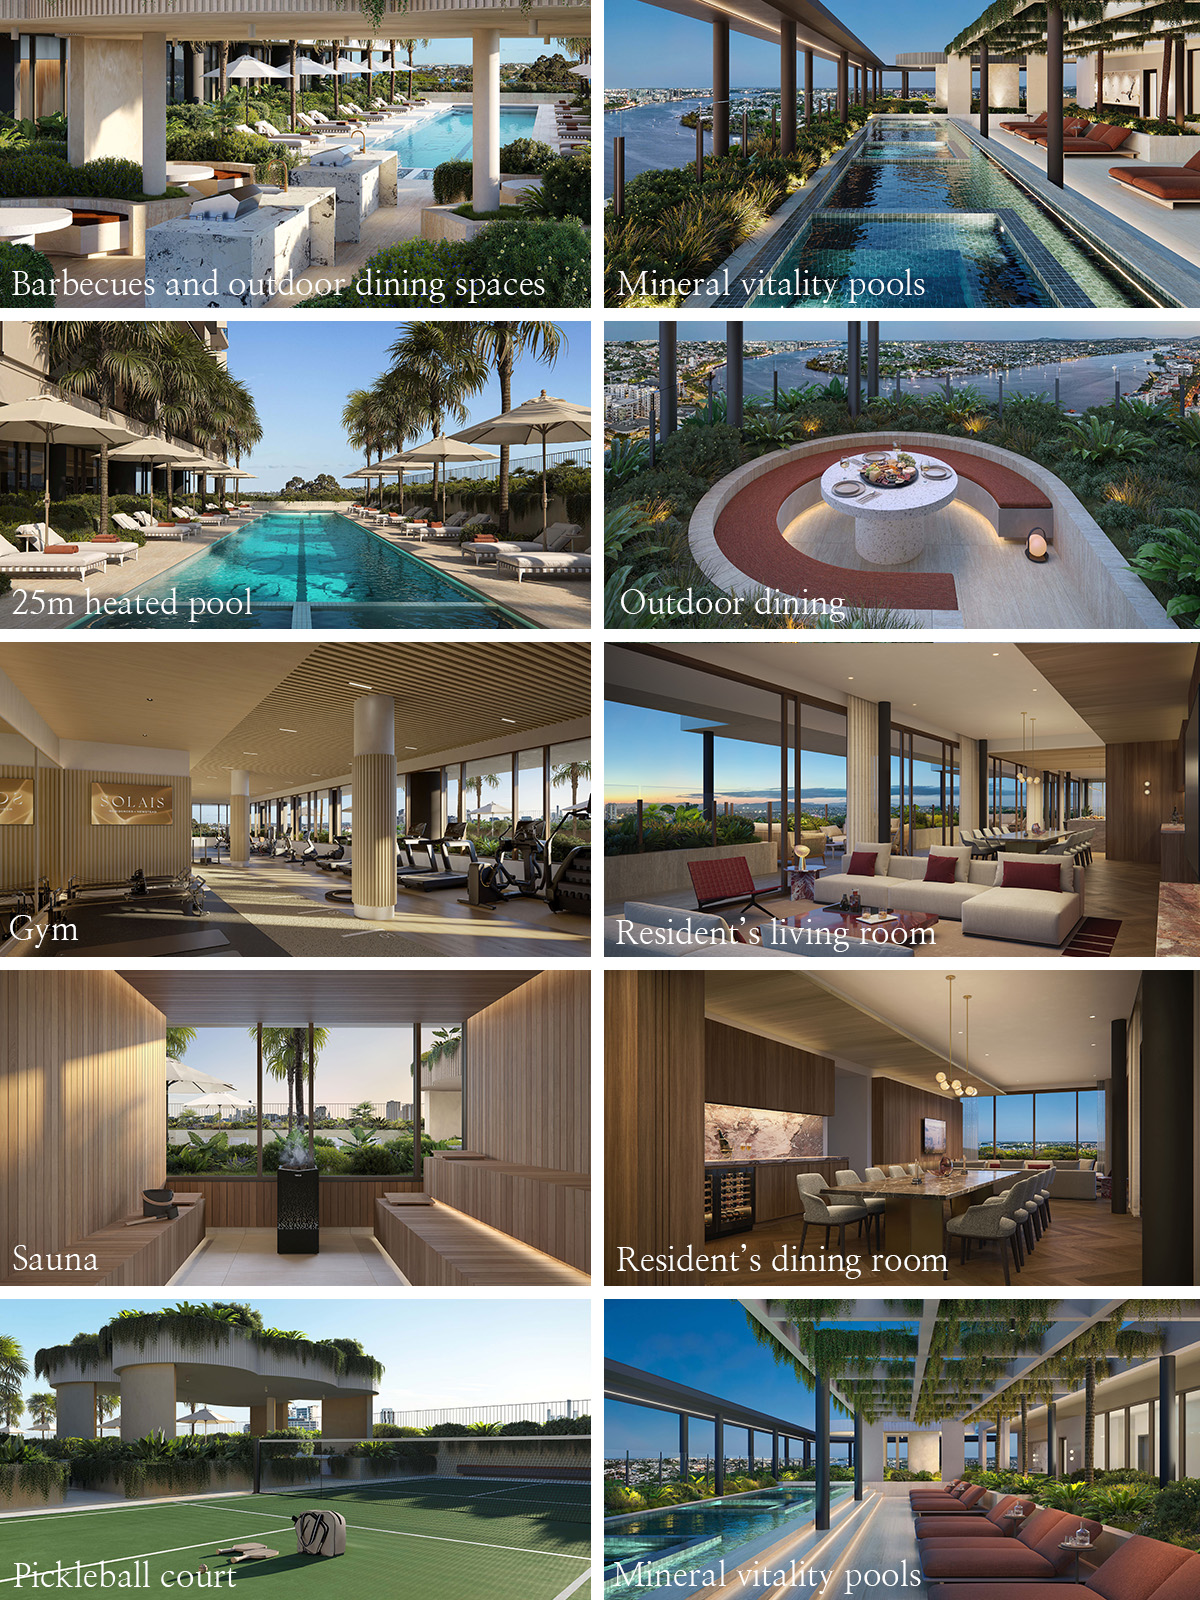
On the podium level, the Wellness Club and Work Lounge offer residents a complete health and lifestyle experience, including a 25-metre heated pool, a 190sqm gym, mineral plunge pools, sauna and steam rooms, pickleball courts, virtual golf, and a dedicated games lounge.

Above, on Level 29, the Sky Retreat rooftop amenity provides an elevated escape, featuring three mineral vitality pools and private dining spaces, designed for rest, recovery, and connection.


Solais Amenity Collage for Info Sheets -- V2
Solais Info Sheet Footer